
Key Takeaways
- Bring a complete menu, daypart plan, and expected peak service volume.
- List every major appliance with dimensions, voltage, amperage, wattage, or BTU rating.
- Define your target trailer footprint, crew size, service window, and towing limits.
- Prepare water, wastewater, storage, branding, budget, and financing assumptions.
- Identify every city, county, and state where you plan to operate before finalizing the build.
- Start permitting and inspection research before fabrication begins.
INTRODUCTION
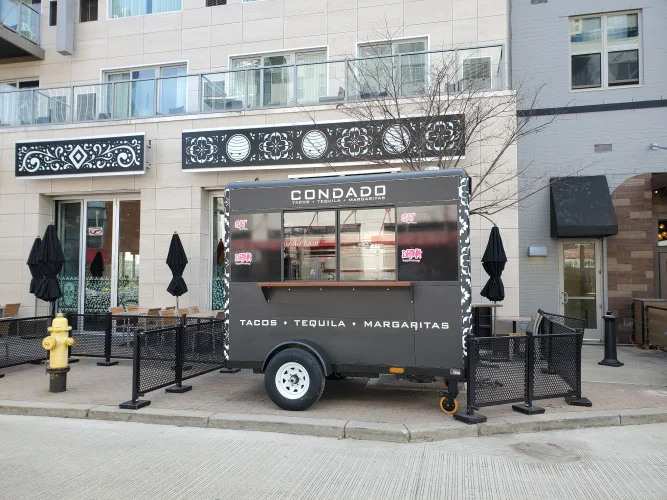
A food trailer is a mobile restaurant, café, bar, or retail unit built around a specific operating plan. The most productive first build meeting does not begin with a trailer style or a logo. It begins with the information that determines how the unit must function: what you will serve, when you will serve it, how much volume you expect, and where the trailer will operate.
This checklist helps entrepreneurs, restaurant groups, coffee shops, and established brick-and-mortar operators prepare for a practical conversation with a builder. The more complete your information, the easier it is to evaluate layouts, equipment, utilities, budget, branding, and permitting requirements.
What should you bring to a food service trailers build meeting?
Start with a one-page concept summary. Include:
- Business name and concept
- Primary menu category
- Target customers
- Main operating locations
- Service days and hours
- Expected number of employees per shift
- Estimated peak tickets per hour
- Desired launch date
- Target budget range
Whether you are planning a coffee trailer, a concession trailer, a mobile bar, or a full cooking line, this summary gives the builder a clear starting point. It also helps separate essential requirements from features that can be added later.
Pourter’s mobile trailer process begins with planning, proposal development, layout decisions, and brand direction before fabrication. That sequence helps align the physical build with the business model.
How should you prepare your menu and daypart plan?
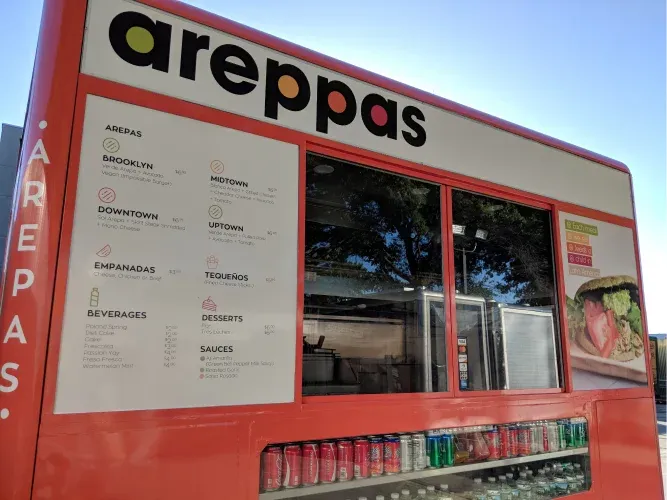
Your menu is the foundation of the build. Bring more than a list of signature items. Include everything the trailer may prepare, store, heat, chill, assemble, package, and serve.
Menu checklist
- Main dishes and sides
- Sauces, toppings, and garnishes
- Drinks and desserts
- Kids’ or limited-service options
- Seasonal items
- Portion sizes
- Combo meals
- Packaging requirements
- Ingredients requiring refrigeration or freezing
Next, divide the menu by daypart. Breakfast, lunch, dinner, late-night service, and weekend events may require different equipment and staffing patterns. A coffee trailer serving espresso and pastries in the morning will have a different workflow from a food trailer producing burgers and fries during a stadium event.
Estimate your busiest service period. A target of 30 tickets per hour creates different equipment and layout requirements than a target of 80 or 100 tickets per hour. Also explain how food moves through the unit:
Receive → store → prep → cook → hold → assemble → serve → clean
This process flow helps the builder position refrigeration, prep surfaces, cooking equipment, handwashing facilities, service windows, and storage in a logical order.
For additional business planning guidance, see Pourter’s complete guide to starting a mobile food business with a custom trailer.
Which equipment should be on your first build checklist?
Create an equipment schedule before the meeting. For every major item, record the model if known, dimensions, utility type, and capacity.
Cooking and production equipment
- Griddle
- Range
- Fryer
- Oven
- Induction cooktop
- Panini press or sandwich station
- Steam table
- Warming cabinet
- Ice machine
- Espresso machine or coffee brewer
- Blender or beverage system
Refrigeration and storage equipment
- Reach-in refrigerator
- Undercounter refrigerator
- Prep table refrigerator
- Freezer
- Dry storage shelving
- Ingredient bins
- Overhead cabinets
- Packaging storage
Cleaning and safety equipment
- Three-compartment sink
- Handwashing sink
- Water heater
- Mop or service sink, where required
- Exhaust hood, where required
- Fire suppression system, where required
- Class K and ABC fire extinguishers
Also include POS hardware, printers, card readers, menu screens, smallwares, thermometers, sanitizer containers, cutting boards, and food storage containers. These smaller items affect counter space and workflow even when they do not dominate the equipment budget.
How do you calculate power draw and fuel requirements?
A builder needs utility information early. Make a simple spreadsheet with one row for each electrical appliance.
Record:
- Voltage
- Amperage
- Wattage
- Phase
- Running load
- Startup or surge load
- Gas or propane BTU rating, if applicable
Separate the continuous load from equipment that cycles or creates a startup surge, such as refrigeration and pumps. Include HVAC, lighting, water heaters, POS systems, battery charging, and exterior signage: not only cooking equipment.
Then decide whether the concept will use electric cooking, propane, shore power, a generator, battery power, or a combination. The final system must support the actual operating load rather than an optimistic estimate.
For gas equipment, document the BTU rating for each appliance and discuss tank location, regulator capacity, ventilation, and fire code requirements. Local authorities may require specific installation and certification standards, so your builder and inspectors should review the plan before fabrication.
What trailer size and footprint should you plan for?
Your target footprint should reflect the menu, crew, equipment, service volume, towing vehicle, and parking locations.
A compact concept may work well in a 5-by-10 or 6-by-10 layout. Pourter’s Urban trailer collection lists 5-by-10 and 6-by-10 options, while its Classic and Vintage collection lists 6-by-10 and 7-by-12 configurations.
Bring these measurements to the meeting:
- Available parking or event space
- Towing vehicle capacity
- Maximum overall height and width
- Required customer queue area
- Number of staff inside the unit
- Service-window location
- Interior aisle and emergency-clearance assumptions
Do not choose a larger trailer simply because it offers more room. A larger unit may affect transportation, storage, permitting, staffing, and operating costs. Instead, ask the builder to create a layout that supports the actual service flow.
How should you plan water, wastewater, and storage?
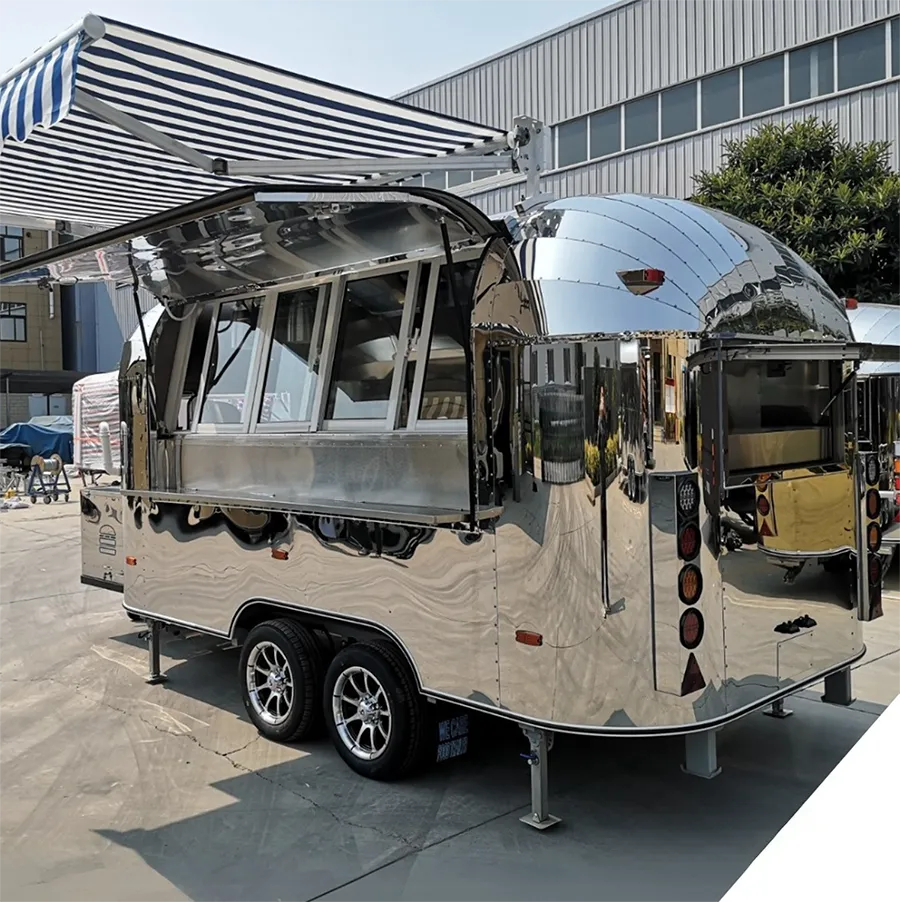
Water and waste systems should be discussed alongside the menu and equipment list. Your needs will depend on the number of sinks, staff, operating hours, food preparation methods, and local health requirements.
Prepare assumptions for:
- Freshwater tank capacity
- Wastewater tank capacity
- Water heater size
- Pump capacity
- Inlet and drain locations
- Approved wastewater disposal location
- Commissary or servicing arrangement
- Grease disposal process, if applicable
Many jurisdictions require wastewater capacity to exceed freshwater capacity, but the exact ratio and tank requirements vary. Confirm the local standard with the relevant health department before approving the final plumbing plan.
Storage deserves equal attention. Identify how much space you need for dry goods, cups, lids, takeout packaging, cleaning supplies, backup ingredients, and smallwares. A successful layout keeps daily-use items within reach while reserving protected storage for replenishment stock.
What branding and wrap decisions should be ready?
Your trailer is a customer-facing business location. Bring your logo files, brand colors, fonts, photography, menu style, and any existing packaging or signage.
Discuss:
- Full-unit wrap or painted finish
- Service-side graphics
- Customer-facing menu boards
- Digital displays
- Brand hierarchy and readability
- Lighting and nighttime visibility
- Social media handles and QR codes
- Whether the design must work across multiple units
A full wrap can make a compact unit recognizable from a distance, but it should support clear wayfinding rather than overwhelm the service window. If you operate several locations, establish a repeatable brand system that can scale across custom food trailers and future units.
For more brand planning ideas, read How to Create Unforgettable Brand Activations with Mobile Retail Units.
What budget and financing information should you prepare?
Bring a realistic range rather than a single number. Separate the budget into:
- Trailer shell and chassis
- Plumbing and electrical systems
- Cooking and refrigeration equipment
- Hood and fire suppression
- Branding and wrap
- POS and technology
- Permits and inspections
- Towing vehicle
- Initial inventory
- Insurance
- Commissary or storage costs
- Launch marketing
Pourter publishes starting points for several models, including Urban trailers from approximately $35,000 and Classic/Vintage trailers from approximately $45,000. Equipment, customization, permitting, shipping, and site-specific requirements can increase the final investment.
Review Pourter’s financing options early. Financing terms depend on the applicant, equipment, business circumstances, and lender approval, so use monthly payment estimates only after confirming the complete project cost.
How early should you plan inspections and permits?
Before fabrication, identify every market where the unit may operate. Requirements can involve health plan review, mobile vending permits, fire inspection, trailer registration, insurance, zoning, parking, sales tax, and commissary documentation.
A practical permit roadmap should show:
- Which agency handles each approval
- What drawings and equipment schedules are required
- Whether a plan review must occur before construction
- When fire or propane review is needed
- When the final health inspection can be scheduled
- How long each approval may take
- Which documents must be displayed or renewed
What changes between New York City and Austin?
In New York City, plan well ahead of launch. Mobile food vending requirements, health approvals, licensing, vehicle documentation, commissary arrangements, and operating-location rules can involve multiple agencies and longer lead times. A three- to six-month planning window is a reasonable starting assumption, but the actual schedule depends on your permit status and unit configuration.
In Austin, begin the review process at least eight to twelve weeks before the target launch, and earlier if the trailer includes propane, a hood, complex plumbing, or high-volume cooking equipment. Austin and surrounding jurisdictions may involve separate city, county, health, fire, and site requirements.
These are planning allowances, not guaranteed approval times. If you are searching for a food trailer near me, contact the health and fire authorities serving your intended operating address before approving the final layout. The same approach applies when comparing food trailers near me for sale: confirm that the unit can be configured for your local code rather than relying only on a general listing.
What should you ask the builder at the meeting?
End the meeting with clear next steps. Ask:
- Which menu items create the greatest utility or ventilation demand?
- Can the proposed equipment fit without reducing staff clearance?
- What information is still needed for plan review?
- Which items are included in the base price?
- Which choices may affect delivery timing?
- What is the expected build schedule?
- Who coordinates drawings, inspections, and revisions?
- How will future menu changes affect the layout?
- What training is provided at delivery?
Pourter’s Bar and Beverage Trailer collection demonstrates how a mobile unit can be configured for beverage service, while the same planning principles apply to food, coffee, retail, and event concepts.
If you are comparing custom food trucks, food truck manufacturers, or food trailers for sale, focus on the complete operating system: not just the exterior. A productive first meeting should produce a workable layout, a utility plan, a preliminary budget, a branding direction, and a permitting path.
Preparing those materials in advance gives your builder the information needed to move from an idea to a practical, compliant, and service-ready mobile business.
Focus keyword: food service trailers
SEO title: Food Service Trailers: The Complete Food Trailer Build Checklist
Meta description: Prepare for your first food service trailers meeting with a checklist covering menus, equipment, power, footprint, water, branding, budget, financing, and permits.